Custom Glass Railings by Glass Railing Experts
← All Services

Custom Engineered Glass Railing Systems in the GTA

Tempered glass railings for balconies, decks, and interior stairs — field-measured, P.Eng.-stamped to Ontario Building Code, and installed with marine-grade hardware at a fixed price.

  • P.Eng. Stamped
  • OBC Compliant
  • Marine-Grade 316 SS
  • Fixed-Price Quote
  • 10-Year Workmanship

About this service

Glass Railing Experts designs and installs custom glass railings for residential balconies, terraces, and interior staircases across the Greater Toronto Area. Every panel is fabricated from tempered safety glass to CSA standards and mounted on architectural-grade aluminum or stainless posts engineered for Ontario wind loads.

Our installers field-measure every opening to the millimetre so panels arrive cut to size — no on-site grinding, no shimmed gaps, no compromised sightlines. Hardware is concealed where possible, and exposed fittings are spec'd in matte black, brushed stainless, or anodized finishes to match the architecture of the home.

From a single staircase upgrade to a full multi-storey balcony retrofit, every Glass Railing Experts glass railing project ships with engineered drawings, OBC-compliant fastening details, and a written workmanship warranty. Free in-home consultations are available across Toronto and the GTA.

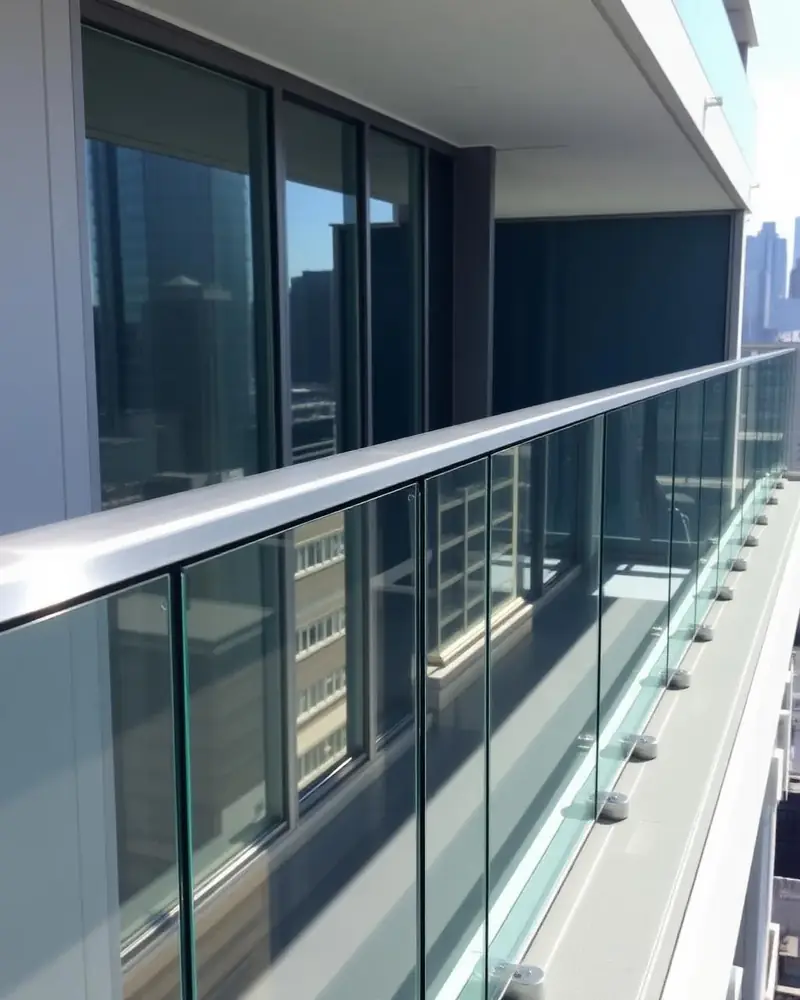
Why Glass Railing Experts

  • 12 mm tempered safety glass to CSA standards
  • Engineered aluminum and stainless post systems
  • Field-measured panels for flush sightlines
  • Matte black, brushed stainless, and anodized finishes
  • OBC-compliant engineered drawings included

Section 02 — System Anatomy

System Anatomy: Choosing the Right Glass Railing Profile

Custom glass railings aren't a single product — they're an assembly of glass, fixings, and structural anchorage selected to match the slab, the architecture, and the loading. We specify three core mechanical profiles depending on the project conditions.

Post-and-Glass Top-Mount Systems

Slim 38 mm or 50 mm aluminum or stainless posts at code-mandated spacing with tempered glass infill panels and a continuous graspable top rail. The most flexible and economical custom profile — ideal for wood-framed decks, retrofit balconies, and stair guards where the framing dictates anchorage locations.

Base-Shoe Channel Systems

Continuous extruded aluminum base shoe accepting structural laminated glass, no intermediate posts. Top-mount or fascia-mount. Used when the design calls for an uninterrupted glass line across long balcony or terrace runs.

Side-Pinned Standoff Buttons

Stainless steel standoffs bolted into the slab edge or steel stringer, capturing the glass through pre-drilled holes. Lowest sightline impact and the preferred profile when the structural fascia must remain visually exposed.

Ontario-Spec Structural Materials & Hardware

Every custom glass railings installation ships with the same engineered specification — built for Ontario weather, Ontario code, and Ontario municipal inspectors.

Tempered Glass

12 mm CSA-certified tempered safety glass, heat-soak tested to reduce nickel-sulfide failure risk.

Structural Laminated Glass

15.2 mm laminated panels with SentryGlas (SGP) structural interlayer for top-rail-free spans.

Hardware

Marine-grade 316 stainless steel spigots, standoffs, and clamps — or anodized architectural aluminum base shoe.

Finishes

Matte black, brushed stainless, satin brass, bronze, and clear anodized — color-matched to architecture.

Engineering

Stamped shop drawings signed by an Ontario-licensed P.Eng., calculated to OBC Part 3 or Part 9 loading.

Warranty

10-year workmanship warranty plus manufacturer hardware and glass warranties.

Section 03 — Compliance

Ontario Building Code (OBC) Compliance & Engineering

Every guard, balustrade, and pool enclosure we install is meticulously designed to the loading standards of the Ontario Building Code — and backed with stamped architectural shop drawings ready for municipal permit submission.

Stamped by an Ontario-licensed P.Eng. — included with every quote.

OBC Part 9 — Low-Rise Residential

Houses, decks & low-rise multi-unit

Residential guards are engineered to the OBC Part 9 horizontal line load of 0.75 kN/m and the 0.5 kN concentrated load applied at the top of the guard. Glass thickness, post spacing, anchor pull-out, and substrate detailing are calculated for every project — not pulled from a generic catalogue.

OBC Part 3 — Commercial & High-Rise

Condos, commercial mezzanines & assembly areas

Part 3 balustrades are calculated to the 1.5 kN/m line load and 0.7 kN concentrated load required for assembly and exit-handling areas — typically using 15.2 mm SGP-laminated structural glass in an engineered base shoe.

Wind & Snow Loading

Built for Ontario exposure

Every exterior system is sized against the Toronto, North York, and GTA design wind speeds in the OBC reference data, plus snow drift loading where applicable. Stamped drawings, anchor calcs, and product cut-sheets are bundled into a permit-ready submission package for your municipality.

Section 04 — Where It Excels

Application Environments

Real-world installations across the Greater Toronto Area where this system delivers the cleanest design, the strongest engineering, and the fastest path to a passed inspection.

Modern Interior Floating Staircases

Frameless and post-mount stair guards integrated with architectural cap rails and graspable secondary handrails.

Second-Storey Exterior Balcony Guards

Multi-storey residential and condominium balcony railings engineered for OBC Part 9 and Part 3 wind loading.

Unobstructed Deck Rail Systems

Through-bolted post systems on wood, composite, and concrete decks — engineered with blocking detail for retrofit.

Code-Compliant Frameless Pool Fencing

Spigot or standoff frameless enclosures that satisfy municipal pool bylaws across Toronto and the GTA.

Section 05 — Technical FAQ

Custom Glass Railings — Engineering & Investment FAQ

What engineering parameters drive the choice between post-mount and frameless glass railings?

The key parameters are the design horizontal line load (0.75 kN/m for Part 9 residential, 1.5 kN/m for Part 3 assembly areas), the unsupported glass span, and whether a continuous top rail is part of the architecture. Post-mount systems with 12 mm tempered glass handle most residential cases under 1500 mm spans, while top-rail-free frameless installations require 15.2 mm SGP laminated glass and an engineered base shoe.

How durable is tempered glass on an exterior Ontario balcony exposed to four seasons?

Properly specified 12 mm tempered safety glass with heat-soak treatment has an expected service life of 30+ years on exterior balconies. The vulnerable points are always the edges and the hardware interface — which is why every Glass Railing Experts panel ships with arrissed edges, gasket-isolated mounting, and 316 stainless or anodized aluminum hardware sized for our salt-air winter conditions.

What is the typical investment per linear foot for a custom glass railing in the GTA?

Custom glass railings in the Greater Toronto Area generally fall between $230 and $480 per linear foot fully installed, depending on the profile, glass spec, finish, and site access. Post-and-glass systems sit at the lower end of that range and frameless laminated SGP systems at the upper end. Every quote we issue is a fixed price after a free in-home site survey.

Other services

Section 06 — Get Your Estimate

Request a Fixed-Price Custom Glass Railings Consultation & Estimate

A Glass Railing Experts project specialist will respond within 1 business day with a stamped, fixed-price quote — or call us now at 647-474-4751.

Or call 647-474-4751 — free in-home consultations across the GTA.