Frameless Glass Systems by Glass Railing Experts
← All Services

Structural Frameless Glass Railing Systems in the GTA

P.Eng.-stamped frameless guards engineered to OBC wind and line-load standards, fabricated from 12 mm tempered or 15.2 mm SGP laminated glass with marine-grade 316 stainless hardware — delivered with a fixed-price quote.

  • P.Eng. Stamped
  • OBC Compliant
  • Marine-Grade 316 SS
  • Fixed-Price Quote
  • 10-Year Workmanship

About this service

Frameless glass railings deliver the cleanest possible sightline: a single sheet of structural laminated glass, anchored into a concealed aluminum base shoe set into the deck or slab. Glass Railing Experts specifies and installs leading systems from Q-railing, Glassfit, and equivalent CSA-listed manufacturers across the Greater Toronto Area.

Because the glass is the structure, frameless systems demand precise engineering: glass thickness, lamination interlayer, and base shoe embedment are all sized to the height, span, and design wind load of each application. We deliver stamped drawings with every quote so there are no surprises at building permit stage.

Optional cap rails in stainless, brass, or wood can be added for tactile comfort, but the signature frameless look — uninterrupted glass dropping straight into the floor — is what most Glass Railing Experts clients are after. Free design consultations are available across Toronto, North York, Vaughan, and the wider GTA.

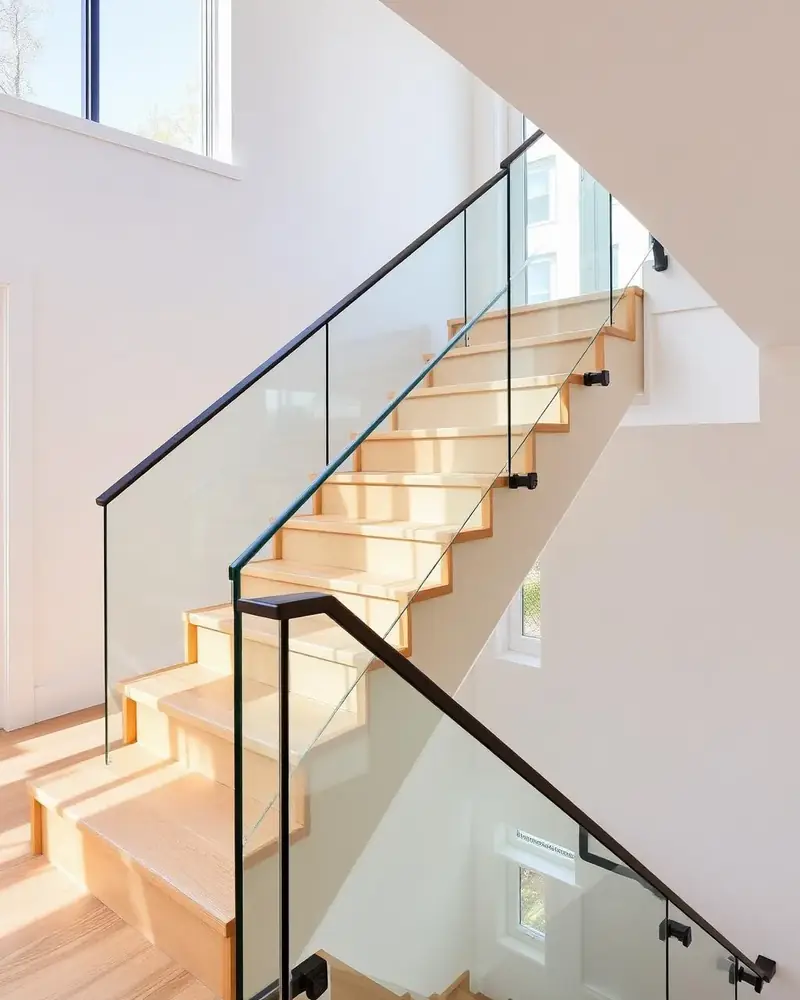
Why Glass Railing Experts

  • Q-railing and Glassfit base shoe systems
  • Structural laminated SGP-interlayer glass
  • Concealed channel anchorage into slab
  • Optional stainless, brass, or wood cap rails
  • Stamped drawings sized to design wind load

Section 02 — System Anatomy

System Anatomy: How a Frameless Guard Actually Works

In a true frameless system the glass is the structure. Three mechanical engineering profiles dominate Ontario installations — each one transfers wind and impact loads into the slab differently, and each has a specific use case our drafting team will recommend during the site survey.

Base-Shoe Channel Systems

A continuous extruded aluminum channel (top-mount or fascia-mount) embedded into concrete or bolted to a structural slab edge. The glass drops into a polymer gasket and is locked with side-load wedges that distribute moment forces across the entire base. Best for long uninterrupted balconies, condominium podiums, and rooftop terraces where the cleanest single-line sightline is required.

Heavy-Duty Surface-Mount Spigots

Cast 316 stainless steel point-fixings core-drilled or surface-bolted into concrete, stone, or steel substrate at engineered spacing (typically 600–800 mm). Each spigot is rated for a published line-load and overturning moment. Ideal for pool decks, exterior stairs, and any retrofit where breaking into the slab for a channel is not practical.

Side-Pinned Standoff Buttons

Stainless standoff hardware bolted to the face of a slab edge, balcony fascia, or steel stringer. Glass is captured through pre-drilled holes with bushings that isolate the glass from metal. The lowest visual footprint of any system — preferred for cantilevered balcony fronts and feature stair railings where the glass appears to float off the structure.

Ontario-Spec Structural Materials & Hardware

Every frameless glass systems installation ships with the same engineered specification — built for Ontario weather, Ontario code, and Ontario municipal inspectors.

Tempered Glass

12 mm CSA-certified tempered safety glass, heat-soak tested to reduce nickel-sulfide failure risk.

Structural Laminated Glass

15.2 mm laminated panels with SentryGlas (SGP) structural interlayer for top-rail-free spans.

Hardware

Marine-grade 316 stainless steel spigots, standoffs, and clamps — or anodized architectural aluminum base shoe.

Finishes

Matte black, brushed stainless, satin brass, bronze, and clear anodized — color-matched to architecture.

Engineering

Stamped shop drawings signed by an Ontario-licensed P.Eng., calculated to OBC Part 3 or Part 9 loading.

Warranty

10-year workmanship warranty plus manufacturer hardware and glass warranties.

Section 03 — Compliance

Ontario Building Code (OBC) Compliance & Engineering

Every guard, balustrade, and pool enclosure we install is meticulously designed to the loading standards of the Ontario Building Code — and backed with stamped architectural shop drawings ready for municipal permit submission.

Stamped by an Ontario-licensed P.Eng. — included with every quote.

OBC Part 9 — Low-Rise Residential

Houses, decks & low-rise multi-unit

Residential guards are engineered to the OBC Part 9 horizontal line load of 0.75 kN/m and the 0.5 kN concentrated load applied at the top of the guard. Glass thickness, post spacing, anchor pull-out, and substrate detailing are calculated for every project — not pulled from a generic catalogue.

OBC Part 3 — Commercial & High-Rise

Condos, commercial mezzanines & assembly areas

Part 3 balustrades are calculated to the 1.5 kN/m line load and 0.7 kN concentrated load required for assembly and exit-handling areas — typically using 15.2 mm SGP-laminated structural glass in an engineered base shoe.

Wind & Snow Loading

Built for Ontario exposure

Every exterior system is sized against the Toronto, North York, and GTA design wind speeds in the OBC reference data, plus snow drift loading where applicable. Stamped drawings, anchor calcs, and product cut-sheets are bundled into a permit-ready submission package for your municipality.

Section 04 — Where It Excels

Application Environments

Real-world installations across the Greater Toronto Area where this system delivers the cleanest design, the strongest engineering, and the fastest path to a passed inspection.

Floating Interior Staircases

Open-tread stairs where the glass becomes the structural guard with no posts — paired with optional slim stainless cap rail for tactile compliance.

Second-Storey Exterior Balcony Guards

Slab-edge channel systems on condos and custom homes, engineered for full Ontario wind exposure and snow drift loads.

Unobstructed Deck Rail Systems

Surface-mount spigot installations on composite, IPE, or pressure-treated decks with through-bolted blocking detailing.

Code-Compliant Frameless Pool Fencing

Core-drilled spigot or wedge-anchored standoff fencing that meets municipal pool enclosure bylaws across the GTA.

Section 05 — Technical FAQ

Frameless Glass Systems — Engineering & Investment FAQ

What glass thickness and interlayer is required for a top-rail-free frameless guard in Ontario?

For a residential guard at 1070 mm height with no continuous top rail, our engineering specifies 13.52 mm or 15.2 mm laminated tempered glass with a SentryGlas (SGP) structural interlayer. SGP is the only interlayer in our standard spec that maintains post-breakage residual strength sufficient for the OBC Part 9 guard exception. Standard PVB-laminated panels are not approved for top-rail-free installations.

How is glass durability handled against thermal shock and Ontario freeze-thaw cycling?

Every panel we ship is heat-soak tested per EN 14179, which forces conversion of any nickel-sulfide inclusions and dramatically reduces the risk of spontaneous breakage on hot summer days. Base shoes and spigot bases are detailed with weep paths and isolation gaskets so trapped water cannot freeze against the glass edge, which is the leading cause of edge chipping in untreated systems.

What is the typical investment per linear foot for frameless glass railings in the GTA?

Fully installed frameless systems in the Greater Toronto Area typically range from $360–$560 per linear foot for residential balconies and decks, and $420–$700 per linear foot for laminated SGP systems with no top rail or for engineered pool fencing. Pricing is driven by glass spec, hardware finish, slab condition, and access — every quote we issue is a fixed price with no allowance line items.

Other services

Section 06 — Get Your Estimate

Request a Fixed-Price Frameless Glass Systems Consultation & Estimate

A Glass Railing Experts project specialist will respond within 1 business day with a stamped, fixed-price quote — or call us now at 647-474-4751.

Or call 647-474-4751 — free in-home consultations across the GTA.